Dual-cable dimensional measurement device
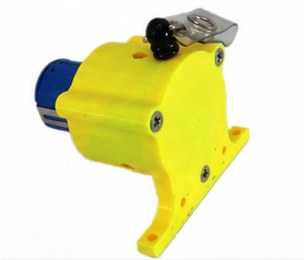
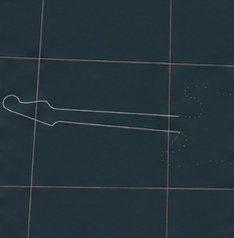
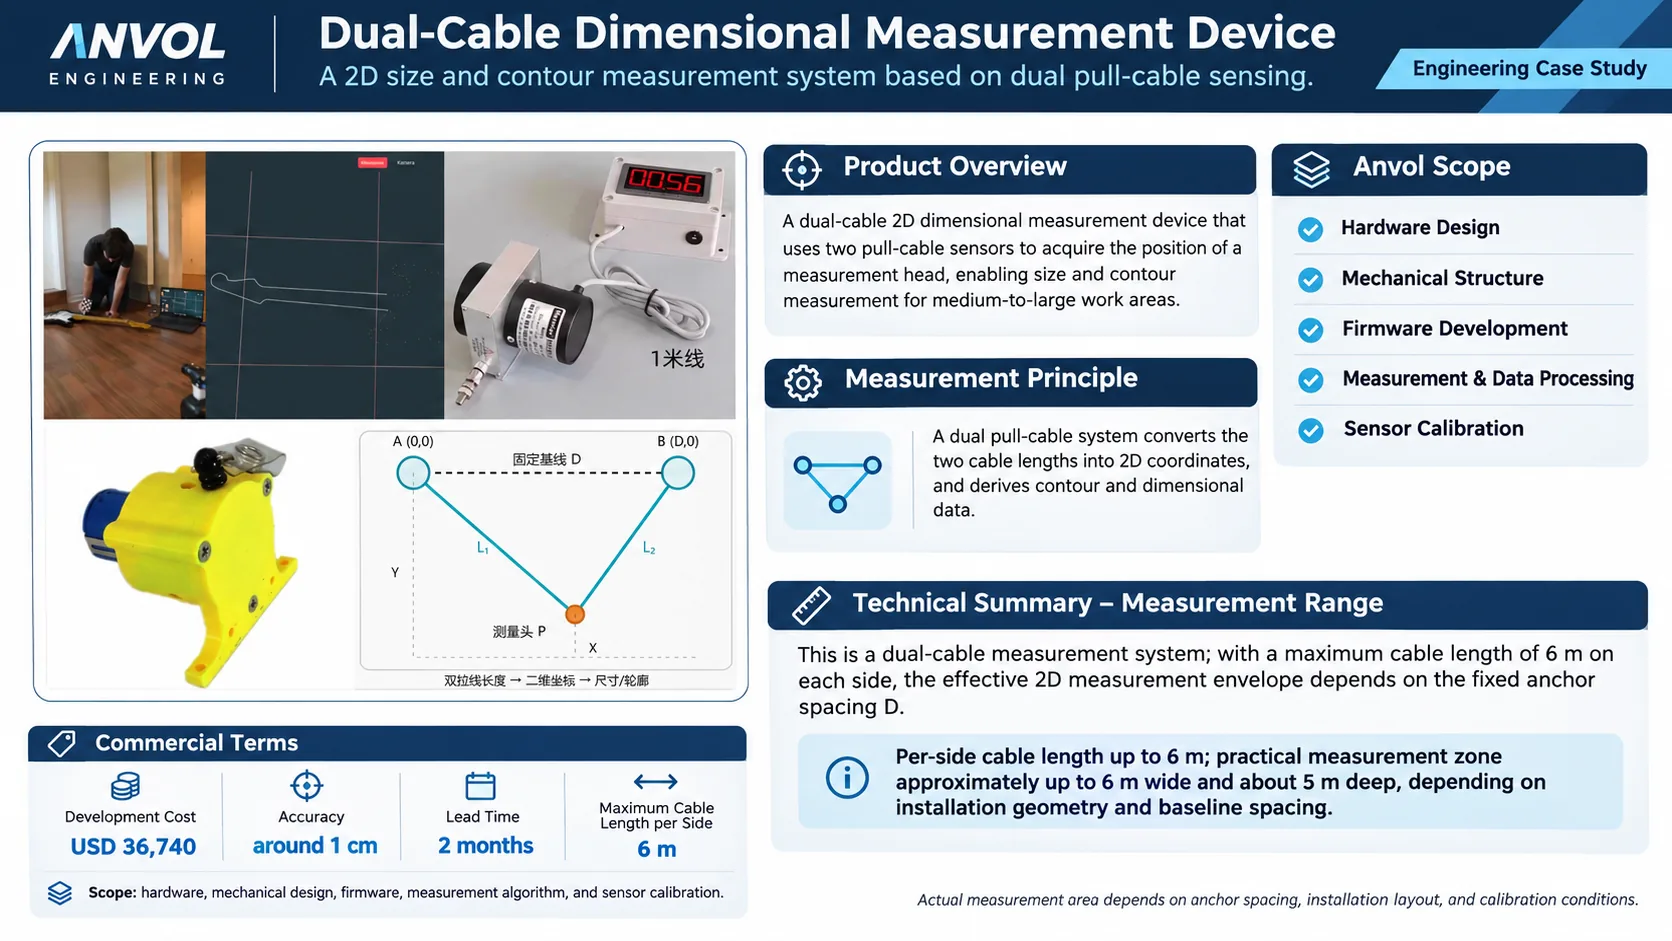
Client project: development $36,740, estimated parts about $800–1,200 per unit at 10 units, development time about 2 months. A dimensional measurement device for medium-to-large work areas. Two pull-cable (draw-wire) sensors are fixed at a known baseline and both cables attach to a measurement head; as the head moves, the two cable lengths are converted into 2D coordinates, and the system traces contours and derives dimensions. Each cable reaches up to 6 m, so the practical zone is about 6 m wide and 5 m deep depending on anchor spacing and installation, with accuracy around 1 cm. We did the hardware design, the mechanical structure including the printed cable housings, the firmware, the measurement and data-processing algorithm and sensor calibration.
- Client type: Client (not named)
- Development fee: $36,740
- Parts per unit (estimate): about $800–1,200 per unit at 10 units
- Development time: about 2 months
- Stage: Client project, delivered
Overview and tech stack
- Project type
- Scientific & Research Equipment
- Sensing
- Two pull-cable (draw-wire) sensors, up to 6 m per side
- Method
- Two cable lengths converted to 2D coordinates over a fixed baseline
- Output
- Contour and dimension data, around 1 cm accuracy
- Calibration
- Sensor calibration for anchor spacing and installation layout
What we built
- Hardware design
- Mechanical structure
- Firmware development
- Measurement algorithm and data processing
- Sensor calibration
What this tech stack can also build
- Large-area 2D contour measuring tool
- Draw-wire position measuring system
- Floor plan and room dimension capture
- Template digitizer for countertops and panels
- Boat, sail or tarp pattern digitizing
- Sheet material and stone slab measuring
- Cable-based XY position tracking
- Workshop layout and marking aid
- Measurement head with custom firmware and calibration
- Pull-cable sensor data logger
- Low-cost alternative to a large digitizing table
- Custom dimensional inspection fixture
Project scope
- Development time
- about 2 months
- Development fee
- USD 36,740
- Estimated BOM + assembly
- about USD 800–1,200 per device at 10 units (engineer estimate: two draw-wire sensors, controller board, enclosure, calibration)
- Accuracy
- around 1 cm
- Measurement range
- up to 6 m of cable per side; zone about 6 m wide and 5 m deep, depending on anchor spacing
Client project. A quote for your build follows a review of your files.
What to confirm before we quote
- Work area: width and depth you need to cover, and where the anchors can be fixed
- Accuracy: the precision you require, and whether it holds across the whole area
- Measurement head: how it is held or moved, and the shape of the objects measured
- Output: contour, single dimensions or both, and the data format and software you use
- Calibration: how often and by whom the setup is calibrated after installation
Start a similar project
- Send what you have: sketches, a reference product, files or a written idea.
- We review it and list the gaps and open questions.
- You get a written scope and quote.
Photos and design files